400 Allison Street, Ashland, OR 97520
- $1,200,000
- 2
- BD
- 3
- BA
- 1,987
- SqFt




- List Price
- $1,200,000
- MLS#
- 220225582
- Status
- ACTIVE
- City
- Ashland
- County
- Jackson
- Bedrooms
- 2
- Bathrooms
- 3
- Living Area
- 1,987
- Year Built
- 2012
Property Description
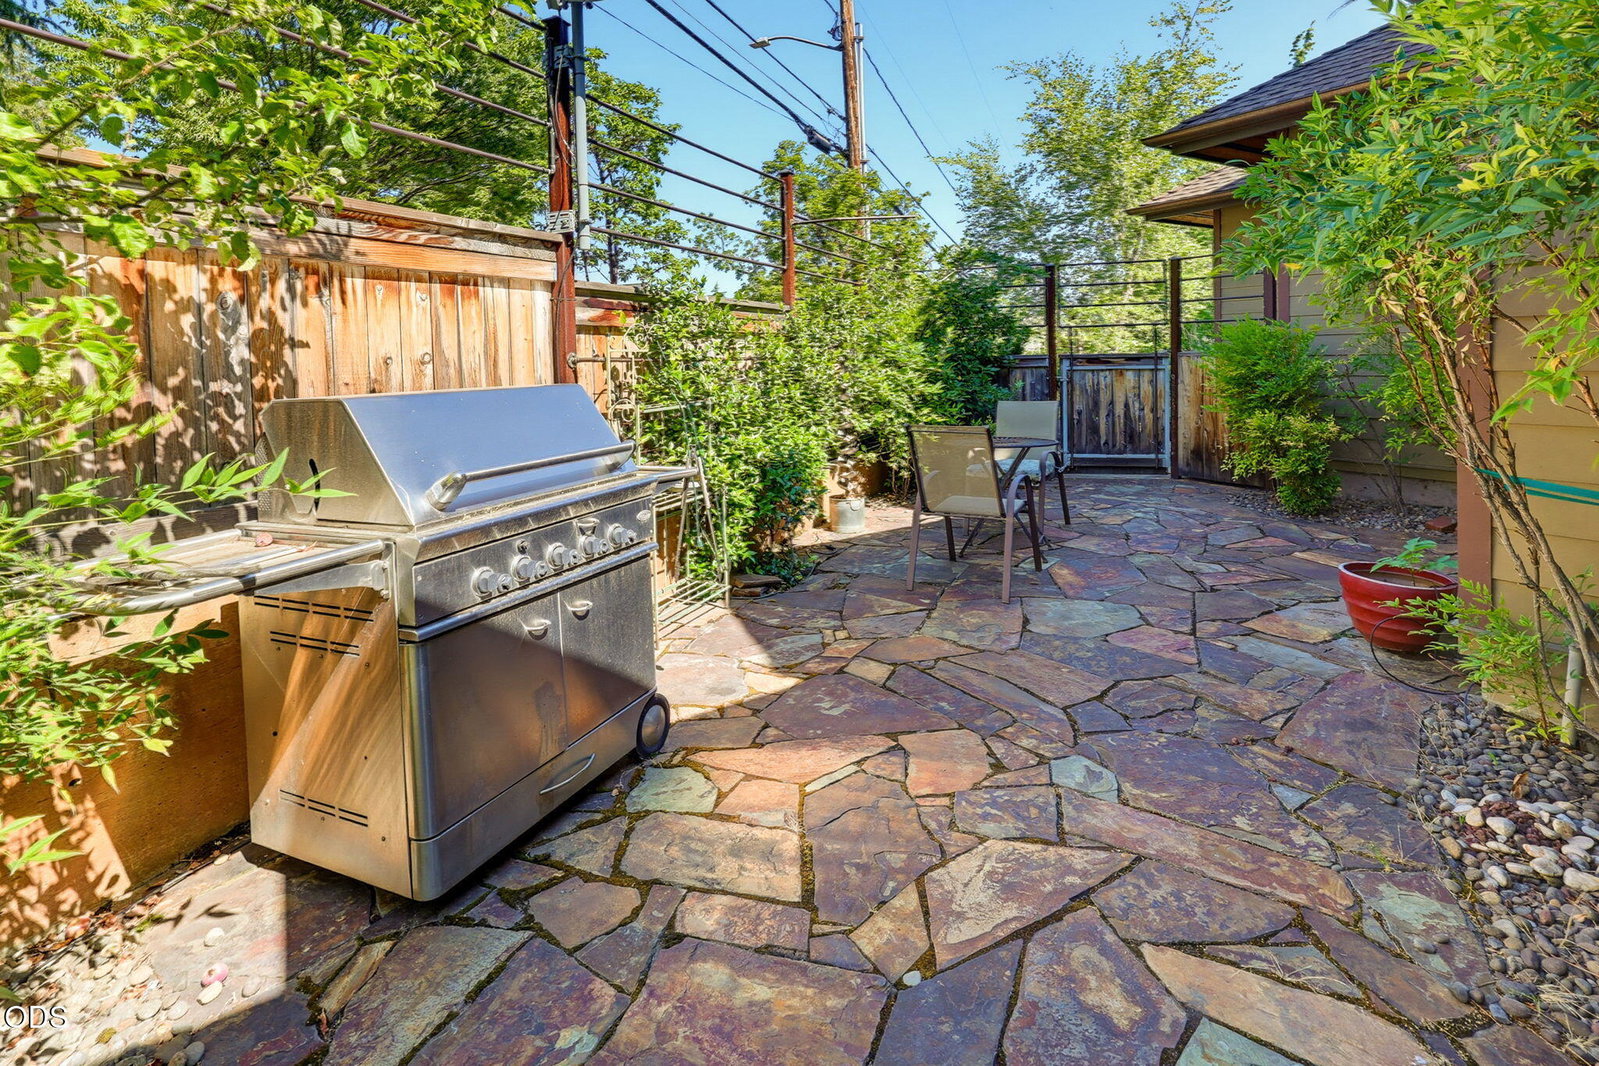
Experience refined living just one block from downtown Ashland in this custom, open concept, built 2012 luxury home, designed for comfort and ease. An elevator to take you to all levels makes stair use unnecessary and 36 inch doorways provide seamless accessibility throughout. The oversized, finished, two + car garage with sealed floors offers space for a workshop, gym and storage with an additional washer & dryer, sink and gas heater. Rich oak and red oak floors and cabinetry pair beautifully with custom metalwork and soaring wood-paneled ceilings throughout the home. The chef's kitchen features a 6 burner Wolf cooktop, wall ovens, Sub Zero refrigerator, exposed edge granite countertops and custom pot racks. Spa inspired bathrooms include heated tile floors, dual vanities, tiled showers and abundant natural light, one with a soaking tub. The private flagstone courtyard with gas BBQ and pergola is perfect for relaxing and outdoor entertaining with lovely, low maintenance landscaping.
Additional Information
- Taxes
- $9,163
- Acres
- 0.11
- View
- Mountain(s), Neighborhood
- Water
- Public
- Heating
- Forced Air, Zoned
- Foundation
- Slab, Stemwall
- Flooring
- Hardwood, Tile
- Elementary School
- Check With District
- Middle School
- Ashland Middle
- High School
- Ashland High
- Garage Spaces
- 2
Mortgage Calculator
Listing courtesy of Full Circle Real Estate.
 The content relating to real estate for sale on this website comes in part form the MLS of Central Oregon. Real Estate listings held by Brokerages other than Gateway Real Estate are marked with the Reciprocity/IDX logo, and detailed information about these properties includes the name of the listing Brokerage. © MLS of Central Oregon (MLSCO). This content was last updated on . Some properties which appear for sale on this website may subsequently have sold or may no longer be available. All information provided is deemed reliable but is not guaranteed and should be independently verified. All content displayed on this website is restricted to personal, non-commercial use, and only for ascertaining information regarding real property for sale. The consumer will not copy, retransmit not redistribute any of the content from this website. The consumer is reminded that all listing content provided by automatic transmission by MLSCO is © MLS of Central Oregon (MLSCO).